Step 4 of 4

Lumaspect Check™From assembled board to visual inspection.

An inspection system that combines optical capture, geometric measurement and AI to find assembly and soldering anomalies and document the results.

Prototype in developmentPrototype in development: inspection and capture software working on synthetic images and a simulated machine; machine designed (Vision™ L3), prototypes for pioneers planned from spring 2027.

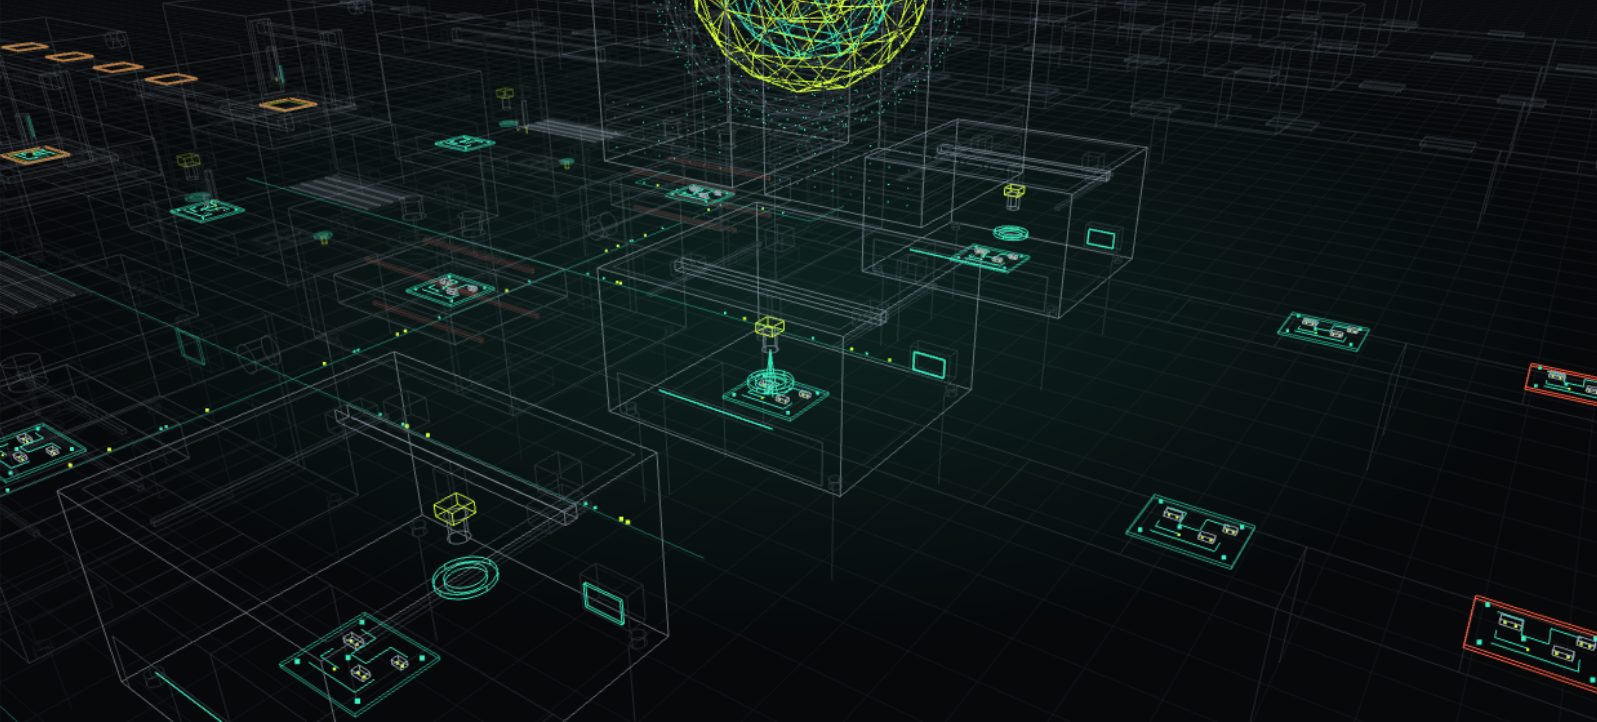
Still image of the simulationConcept simulation
Concept simulation. The continuous transfer between machines shows the vision of the platform, not a capability that has been demonstrated.
01Bench product

Lumaspect Check™

Photographs the board field by field and compares each component with the program; when it is not sure, it says so.

  1. Load
  2. Datums
  3. Field capture
  4. Analysis
  5. Result
  6. Record

Subsystems

Drag to rotate, scroll or pinch to zoom.

Wireframe design model, not a finished product.

  • 2D inspection of presence, position, rotation and polarity; solder bridges in development.
  • When it is not sure, the operator decides.
  • 3D extensions (fringe projection) under evaluation.
  • Not an electrical test, and it does not see hidden joints (under QFN and BGA).
The prototype behind Check™ is Lumaspect Vision™ L3: how it is built and how to take part in its development.Vision™ L3 →Pioneer programme →
02Data sheet

Data sheet in brief.

The same fields for the four steps, so they can be compared.

  • In the design
  • Target to validate
  • Future option
  • To be defined
Data sheetLumaspect Make™Lumaspect Apply™Lumaspect Reflow™Lumaspect Check™
FunctionTrace isolation, drilling and outline cutting of prototype PCBsTarget to validateSolder paste dispensing and component placementIn the designReflow soldering with a controlled thermal profileIn the design2D optical inspection with AI of assembled boardsIn the design
InputSingle or double-sided copper-clad panelTarget to validateBare clean PCB, components on tape or trayIn the designPCB with paste and placed componentsIn the designSoldered PCBIn the design
OutputPCB without plated holes, to be cleaned before assemblyTarget to validatePCB with unreflowed paste and placed componentsIn the designSoldered and cooled PCBIn the designResult per component (OK, to review), images, recordIn the design
Bench configurationTo be definedTo be definedApply™ L3: 806 × 706 × 451 mm, front drawerIn the designReflow™ L3: 700 × 560 × 340 mm, chamber with drawerIn the designVision™ L3: about 545 × 500 × 310 mm, about 14 kg, front drawerIn the design
Possible in-line integrationTo be definedTo be definedModule of the L3+ mini line (concept); in-line L5 version (design, development on hold)Future optionIndexed chamber of the L3+ mini line (concept); L5 tunnel oven (design, development on hold)Future optionVision™ L4 and L5 in line (designs, development on hold); module of the L3+ mini line (concept)Future option
Work area or board sizeTo be definedTo be defined350 × 250 mmIn the design350 × 250 mmIn the designFrom 50 × 50 to 350 × 250 mmTarget to validate
Main subsystemsX/Y/Z axes, spindle, probe, spoil board, extractionTarget to validateCoreXY, piston dispenser, nozzle with vacuum and rotation, top and bottom cameras, feedersIn the designStainless chamber, heaters above and below, convection, cooling, 4 thermocouples, fume outletIn the designCoreXY with Z, IMX296 camera, 25 mm lens, RGBW ring, Raspberry Pi 5In the design
Design data neededGerber of the traces, Excellon drill file, outline (from KiCad or other CAD)Target to validateBill of materials (BOM), placement file (CPL), paste layer (Gerber); IPC-2581 and ODB++ as a targetTarget to validateProfile for the paste alloy (from the board program)Target to validatePlacement file (CPL) and one good boardIn the design
Power and services230 V; dust extraction required; power to be definedTo be defined230 V; vacuum from an internal pump, no compressed air; power to be definedTarget to validate230 V 10 A; fume extractionTarget to validate100–240 V, 100 W; Ethernet and Wi-FiTarget to validate
Development statusConcept under evaluationIn the designPreliminary design; smallest component 0603 imperial to validateTarget to validatePreliminary design; profile from a model, not measuredTarget to validatePrototype in development; 2D in development, 3D under evaluationIn the design

Values marked “in the design” are set in the drawings but not yet measured on a prototype.

Get news on the prototype and on chances to join the first demonstrations.

Notify me about Check
03In depth

How it works, in detail.

How it works

The board stays still; the optical head moves over it and photographs 20 × 15 mm fields under controlled light. The images are straightened and aligned in software, then compared component by component with the program and with a good board.

Two separate models: one measures in the images (presence, position, rotation, polarity), the other decides the result. When confidence is low the board goes to the operator instead of getting an automatic result.

Architecture and subsystems

CoreXY on MGN9 rails with Z on the head, global shutter camera, 25 mm lens, polarised RGBW ring, Raspberry Pi 5 with Klipper and the capture process. Analysis in the cloud or on site with the same security.

Operating flow

Program from the placement file and a good board → load in the drawer → datums → field capture → analysis → result per component and per board → record with the images.

Integration with the other machines

It uses the same program as Apply™ and Reflow™; in the in-line vision it receives the board from Reflow™ and hands it on with its result. The in-line versions (Vision™ L4 and L5) are designs with development on hold.

Expected input and output formats

Input: CPL (KiCad, Altium or CSV) and a good board; IPC-2581 and ODB++ as a target. Output: result, images, PDF report and exportable data.

Calibration and maintenance

Calibration target for scale and focus, light check, axis repeatability checked with the camera. Routine gantry maintenance and optics cleaning.

Technical limits and open questions

It only sees what is visible from above: it does not check joints under QFN and BGA and does not replace X-ray or electrical tests.

Solder bridges and tombstones are in development; 3D measurement (fringe projection, Vision™ L5 design) is under evaluation. False alarms and missed defects have to be measured on the pioneers’ test sets.

Open-source projects

Used in the project

  • OpenCV · Geometry and markers in the inspection software, behind the project’s interfaces.
  • Klipper · Motion firmware of the L3 machine.
  • Voron · CoreXY kinematics used as a design reference; parts redesigned.

Under evaluation

  • ONNX Runtime · Running the trained models on the machine and on the server.
  • Mainsail and Fluidd · Web interfaces for motion calibration.
  • OpenFlexure Microscope · Raspberry Pi camera for measurement, focus stacking.
04Cheat sheet

The summary to print.

Cheat sheet

Lumaspect Check™

From assembled board to visual inspection.

Rev. A · 2026-10-12Prototype in development
Function
2D optical inspection with AI of assembled boards, with a result per component.
Input → output
Soldered PCB → OK or to review, images, record.
Operating cycle
Program from the CPL → load → datums → fields → analysis → result and record
Requirements
CPL and one good board · 100–240 V · network for cloud or local server
Limits
Only surfaces visible from above · not an electrical test · bridges and 3D not available yet
Status of the specifications
Prototype in development. L3 batch values are design targets.
lumaspect.com/en/check/ · Rev. A · 2026-10-12
Keep me posted

Notify me about Check

Get news on the prototype and on chances to join the first demonstrations.

What are you interested in · required